Interior Design📄 Mrinal Patowary Project Blueprint
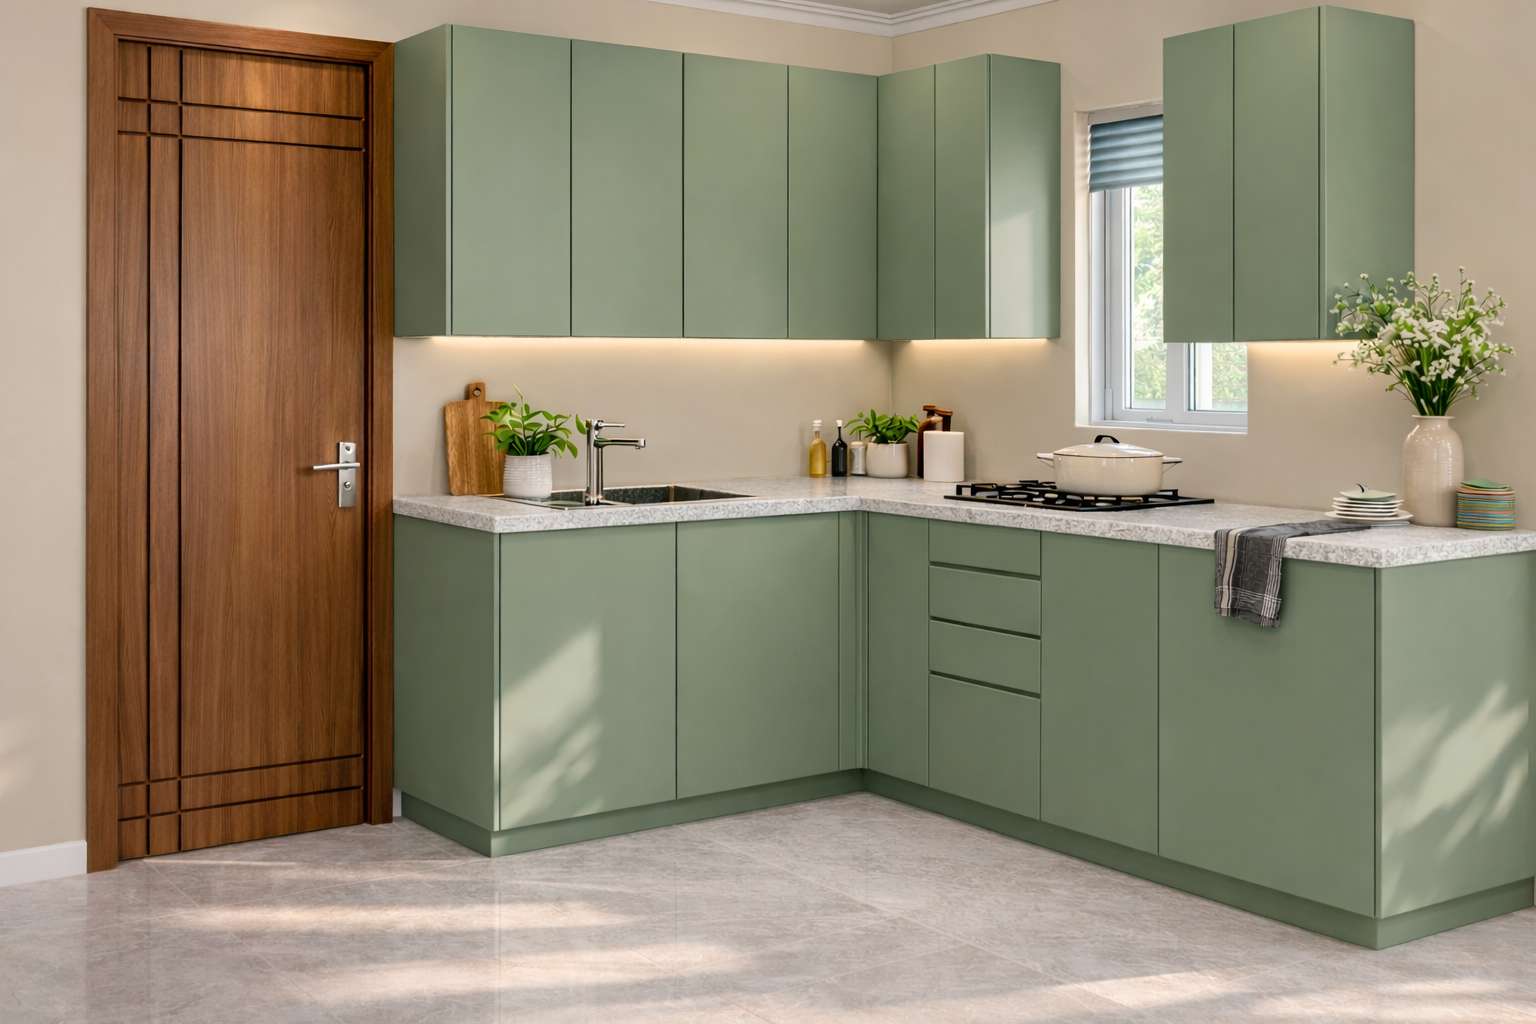
Open Concept Modular Kitchen & Breakfast Island
BUILT-UP AREA185 sq.ft
CONFIGURATIONIsland Kitchen + Utility Wash Zone
FLOOR PROFILEGround Floor Main Wing
PLOT / ZONEDedicated Kitchen Wing
📐
Room Sizes & Layout Dimensions
Main Cooking & Prep Counter15' × 8' (120 sq.ft)
Breakfast Island Station7' × 3.5' (24.5 sq.ft)
Pantry Storage Wall8' × 2' Floor-to-Ceiling
Attached Utility & Washing8' × 5' (40 sq.ft)
🏗️
Key Specimens & Material Standards
Cabinet Carcass:710 Grade Boiling Waterproof (BWP) Marine Ply
Hardware & Slides:Blum Soft-Close Tandem Drawers & Hinges
Countertop:18mm Calacatta Quartz Seamless Surface
Shutter Finish:Anti-Fingerprint High-Gloss Acrylic (German)
Ventilation:Faber 90cm Auto-Clean 1500 m³/hr Suction Chimney
Plumbing:Grohe 360° Pull-Out Sink Mixer with RO Inset