Interior Design📄 Interior Design Project Booklet
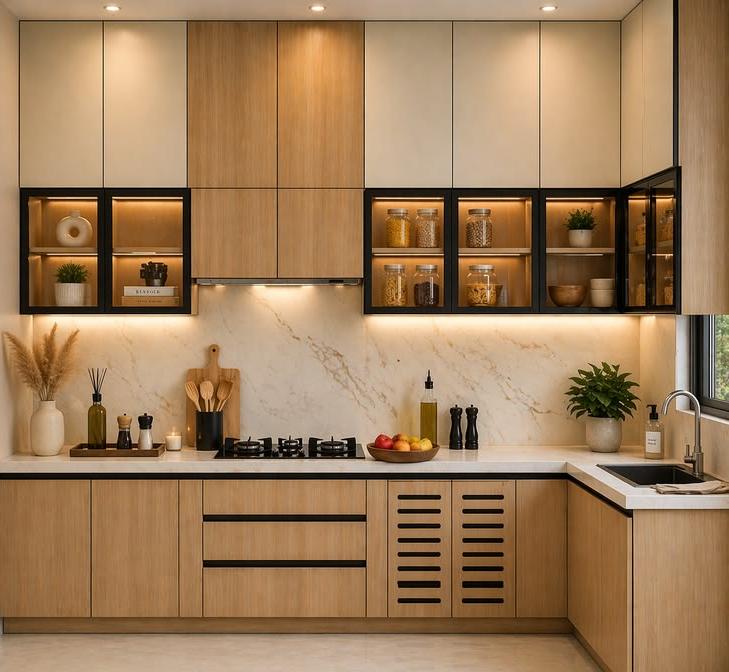
Ergonomic L-Shaped Modular Kitchen
BUILT-UP AREA140 sq.ft
CONFIGURATIONModular Cooking Suite + Breakfast Bar
FLOOR PROFILEGround Floor North-East Vastu Zone
PLOT / ZONEL-Shaped Configuration
📐
Room Sizes & Layout Dimensions
Primary Counter Run14' Length × 2'4" Depth
Secondary Sink Counter8' Length × 2'2" Depth
Breakfast Bar Nook5' × 2' (10 sq.ft)
🏗️
Key Specimens & Material Standards
Countertop:Mirror-Polished Jet Black South Indian Granite
Drawers & Baskets:Hettich InnoTech Stainless Steel Soft-Closing Systems
Base Material:CenturyPly Club Prime 710 Grade Waterproof Marine Ply
Sink:Nirali Quartz Composite Double Bowl Sink