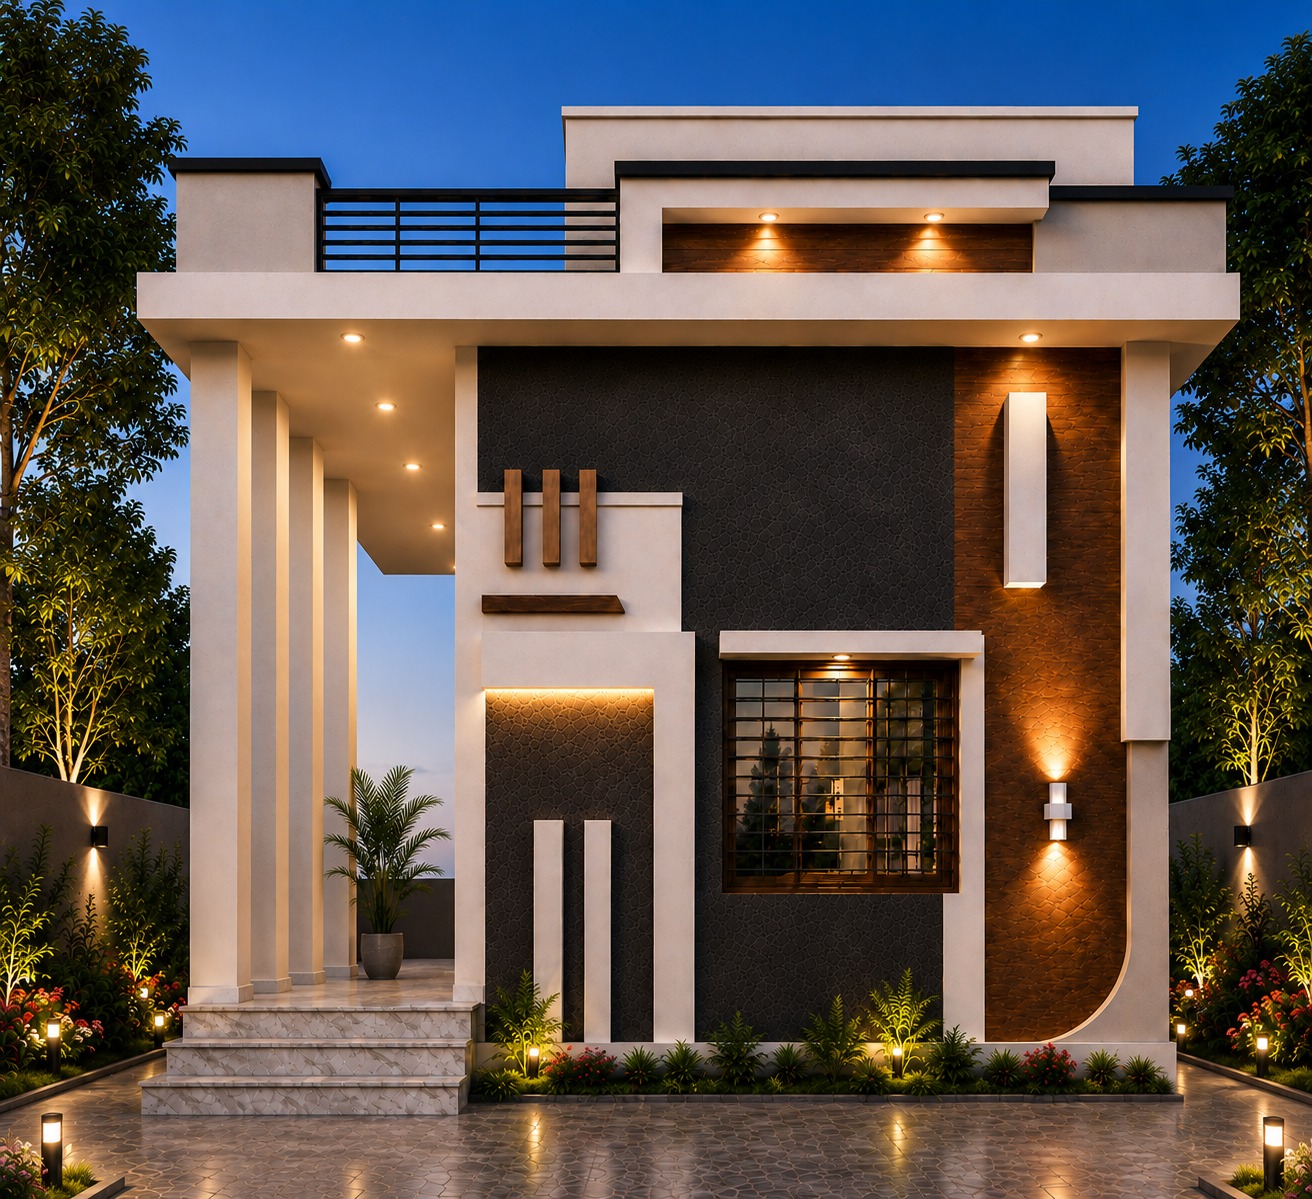
Signature Duplex📄 Official Signature Portfolio Blueprint
Contemporary Geometric Duplex Villa
BUILT-UP AREA2,850 sq.ft
CONFIGURATION3 BHK Contemporary Duplex Villa
FLOOR PROFILEG + 1 Storey with Open Terrace
PLOT / ZONE35' × 50' (1,750 sq.ft)
📐
Room Sizes & Layout Dimensions
Living & Dining Lounge20' × 15' (300 sq.ft)
Master Bedroom Suite15' × 13' (195 sq.ft)
Bedroom 2 (Guest)13' × 12' (156 sq.ft)
Bedroom 3 (Study)12' × 11' (132 sq.ft)
Modular Kitchen11' × 9' (99 sq.ft)
Covered Car Porch15' × 16' (240 sq.ft)
Slatted Screen Balcony14' × 4'6" (63 sq.ft)
🏗️
Key Specimens & Material Standards
Structural Design:IS 1893 Zone V Earthquake Resilient Ductile Frame
Steel Reinforcement:Tata Tiscon Fe 550D High-Ductility TMT Rebars
Concrete Mix:M25 Machine-Batched Ready Mix Concrete
Architectural Glazing:10mm Toughened Glass with Thermal Break Aluminium
Exterior Cladding:Weatherproof HPL & Architectural Cove Lighting
Foundation:Reinforced Strip Raft with Anti-Termite Membrane