Interior Design📄 Interior Design Project Booklet
Executive Guest Suite & Vanity Dressing Station
BUILT-UP AREA168 sq.ft
CONFIGURATIONExecutive Guest Bedroom with Attached Bath
FLOOR PROFILEGround Floor Northwest Corner
PLOT / ZONEGuest Wing
📐
Room Sizes & Layout Dimensions
Guest Bed Space14' × 10' (140 sq.ft)
Vanity Dressing Nook5' × 4' (20 sq.ft)
Attached Guest Bath7' × 5' (35 sq.ft)
🏗️
Key Specimens & Material Standards
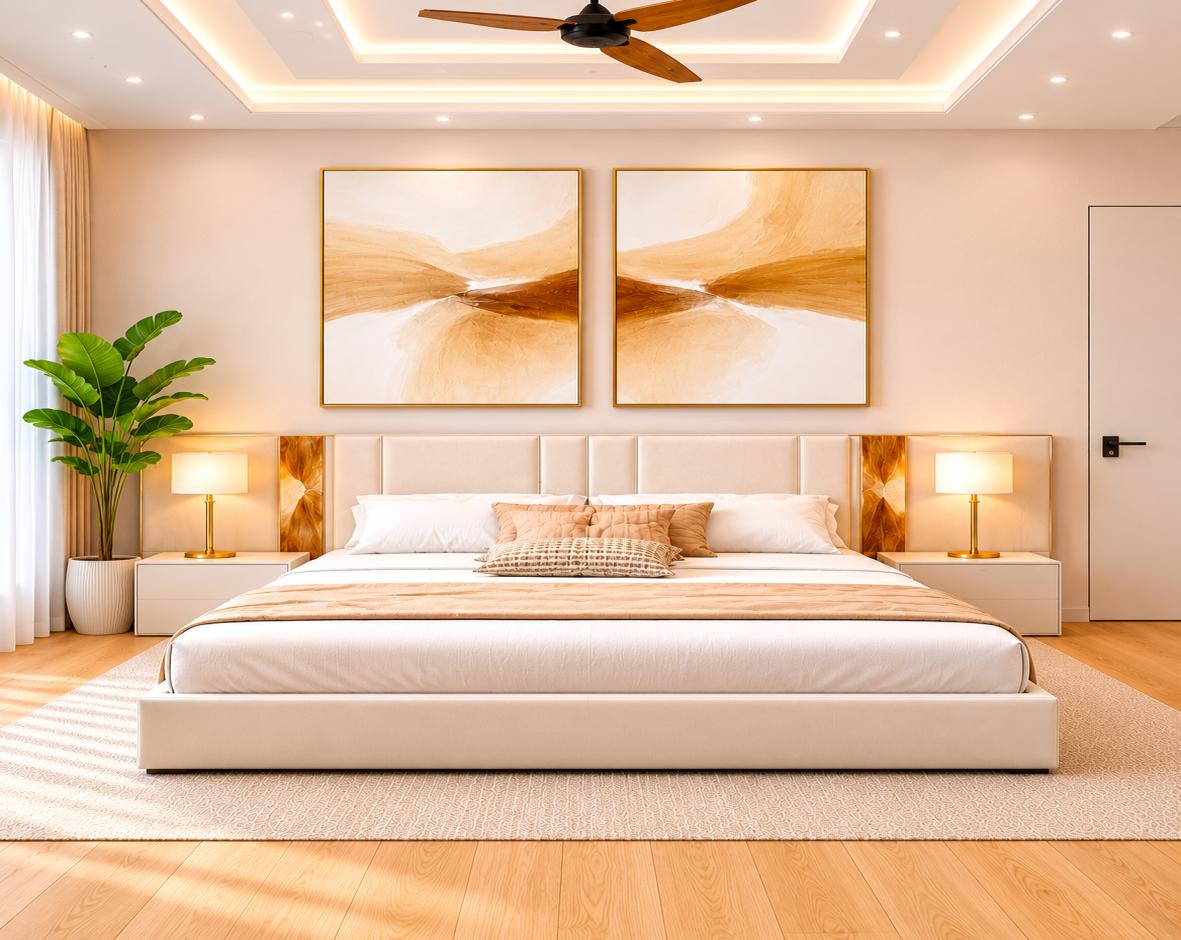
Bed Structure:Factory-Engineered Marine Ply Platform with Velvet Backrest
Vanity Mirror:Touch-Sensor Dimmable 3000K Perimeter LED Mirror
Wardrobe:Linen-Texture Scratchproof Laminate Shutters