Project Portfolio & Blueprints
Explore authentic high-definition photographs, 3D luxury elevations, and verified room dimensions extracted directly from our official project blueprints across Assam.
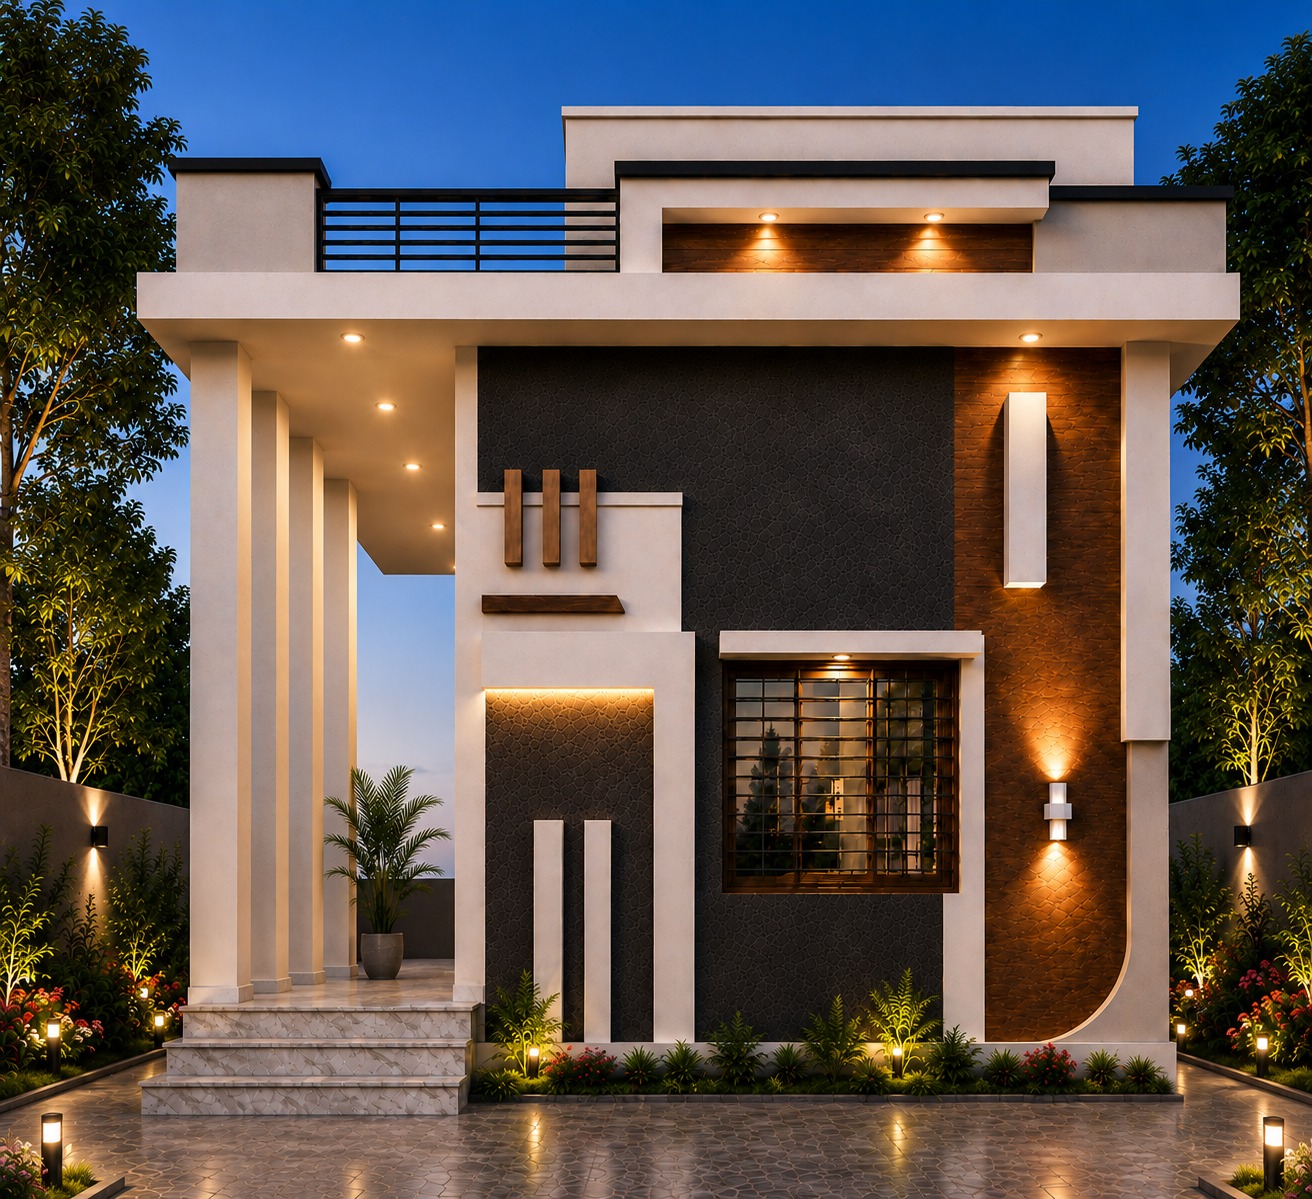
Contemporary Geometric Duplex Villa
Bespoke contemporary duplex residence designed with geometric overhangs, architectural cove lighting, slatted exterior privacy screens, and earthquake-engineered ductile structural frames built for Assam's seismic conditions.
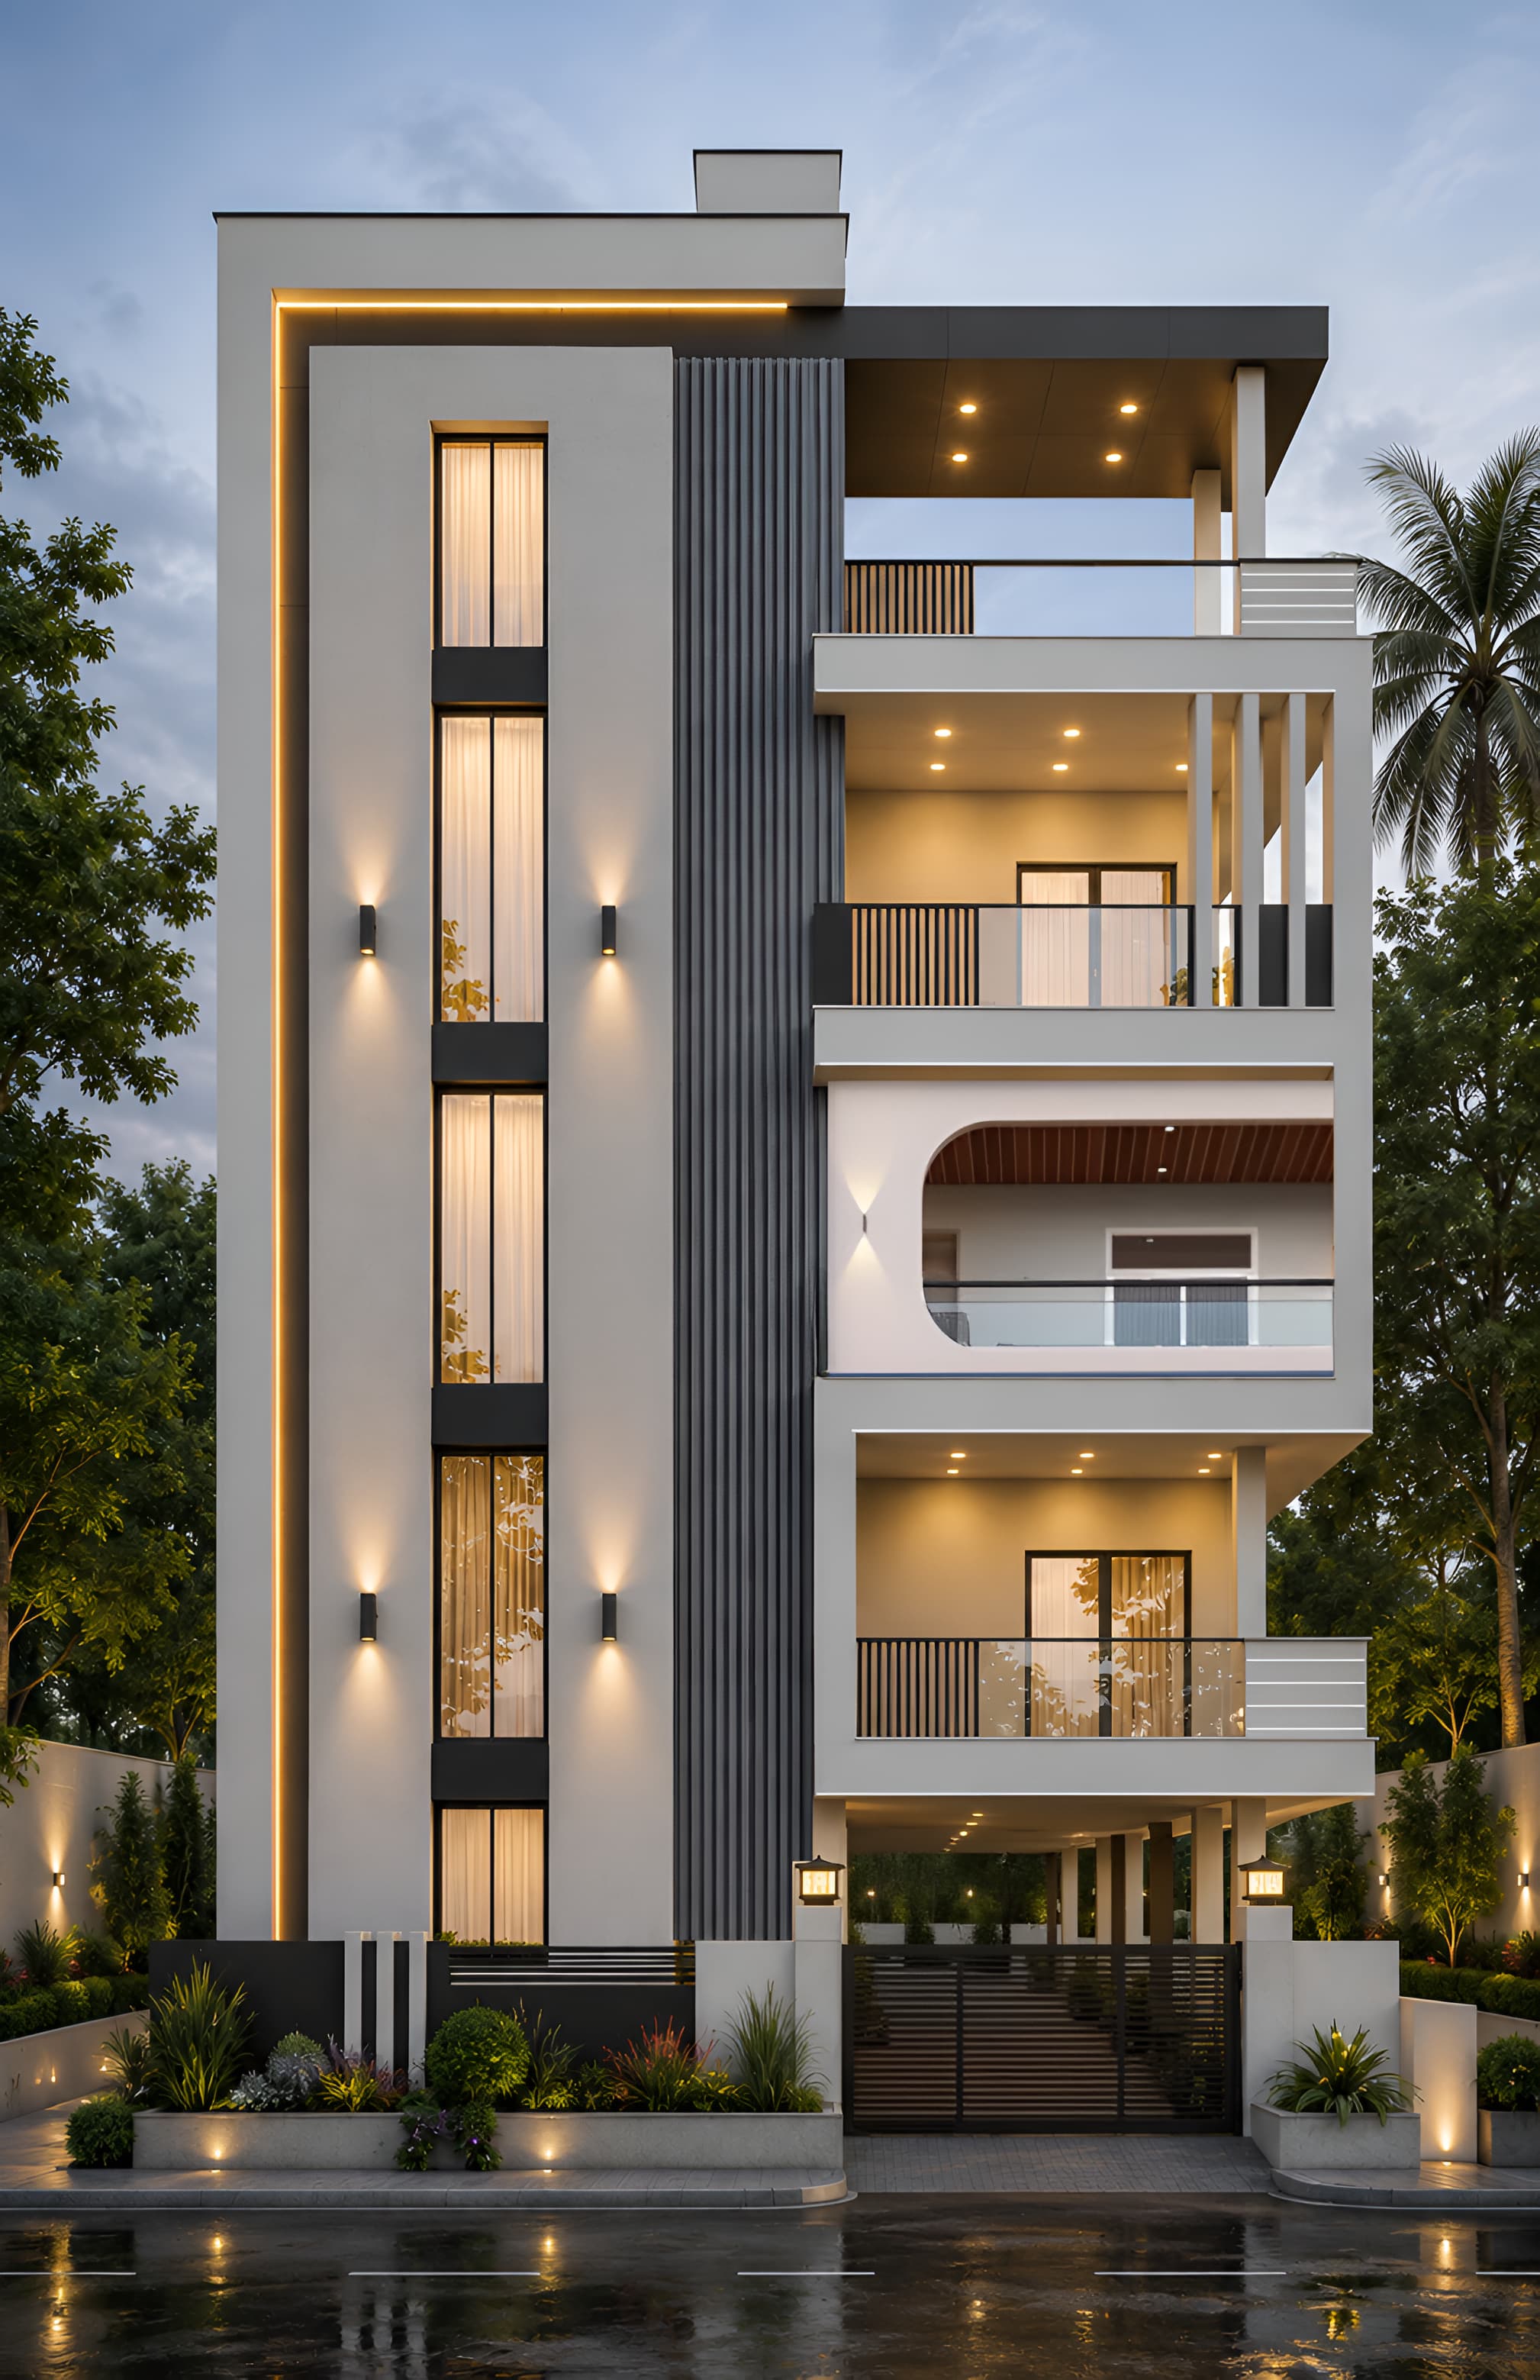
4-Tier Luxury Multi-Family Residence
Multi-generational 4-storey residential development in Zoo Road, Guwahati, featuring deep pile foundation engineering, private passenger elevator, cantilevered glass balconies, and four dedicated covered car parking bays.
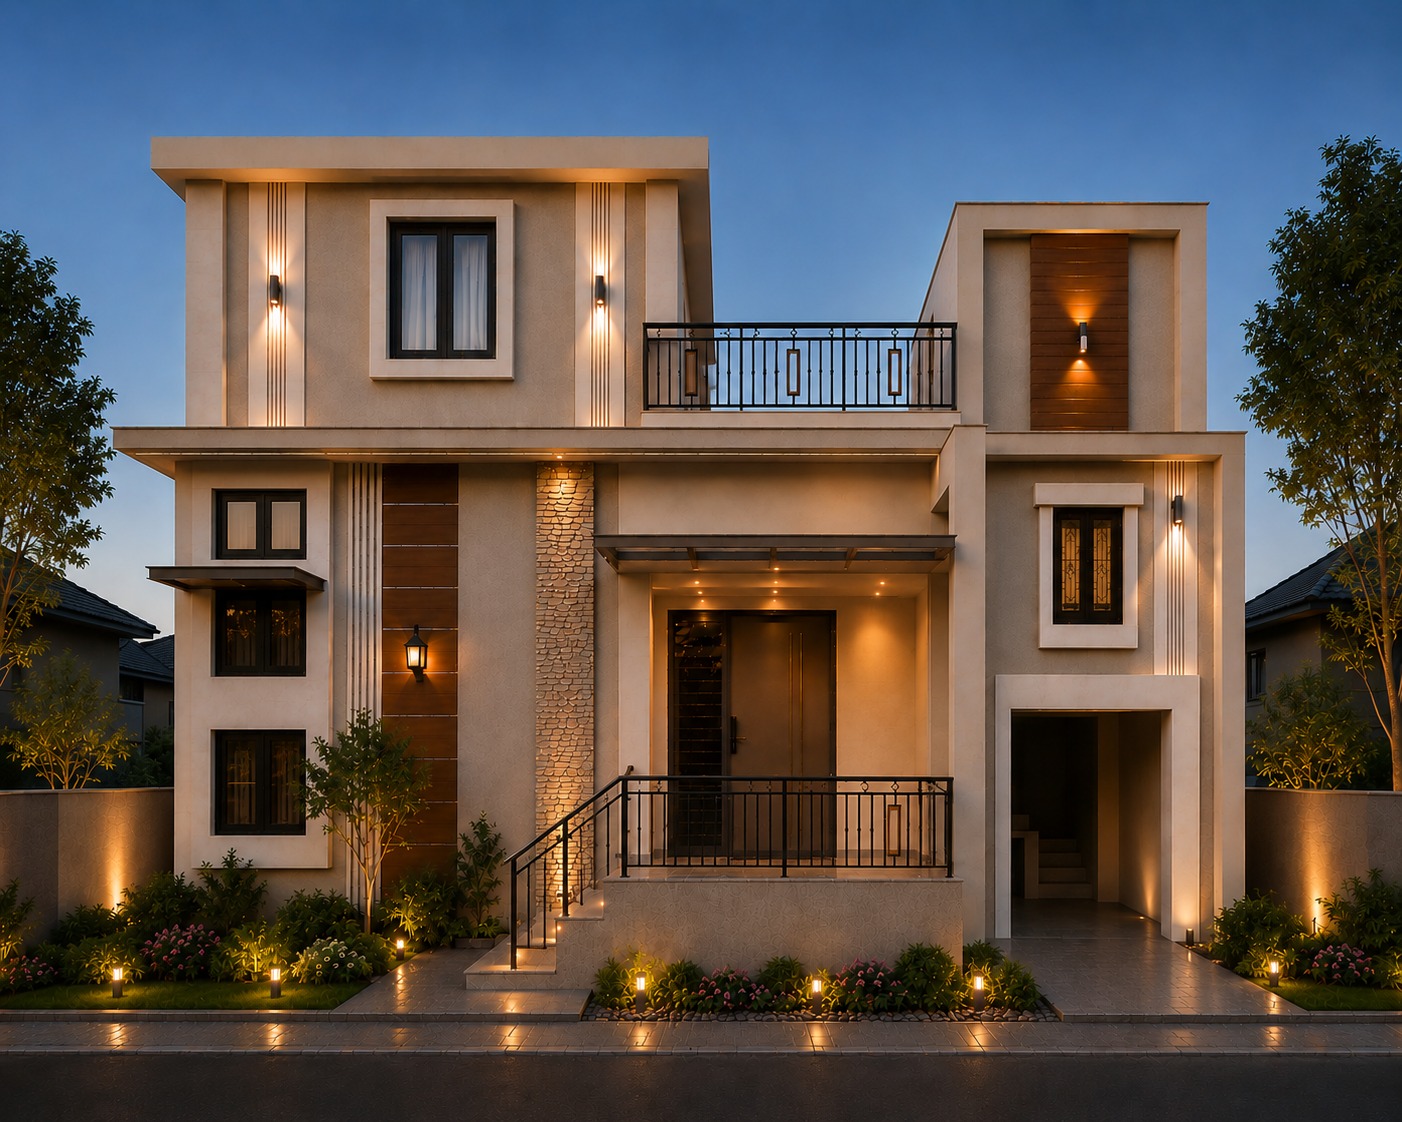
Grand Twilight Estate Villa
Grand residential estate villa in Six Mile, Guwahati, showcasing a monumental double-height entrance porch, warm perimeter ambient illumination, natural stone cladding, and full smart home automation integration.
Contemporary Luxury Villa Facade & Elevation
Custom modern duplex villa elevation featuring double-height architectural glazing, natural stone textures, cantilevered balconies, and ambient twilight perimeter lighting.
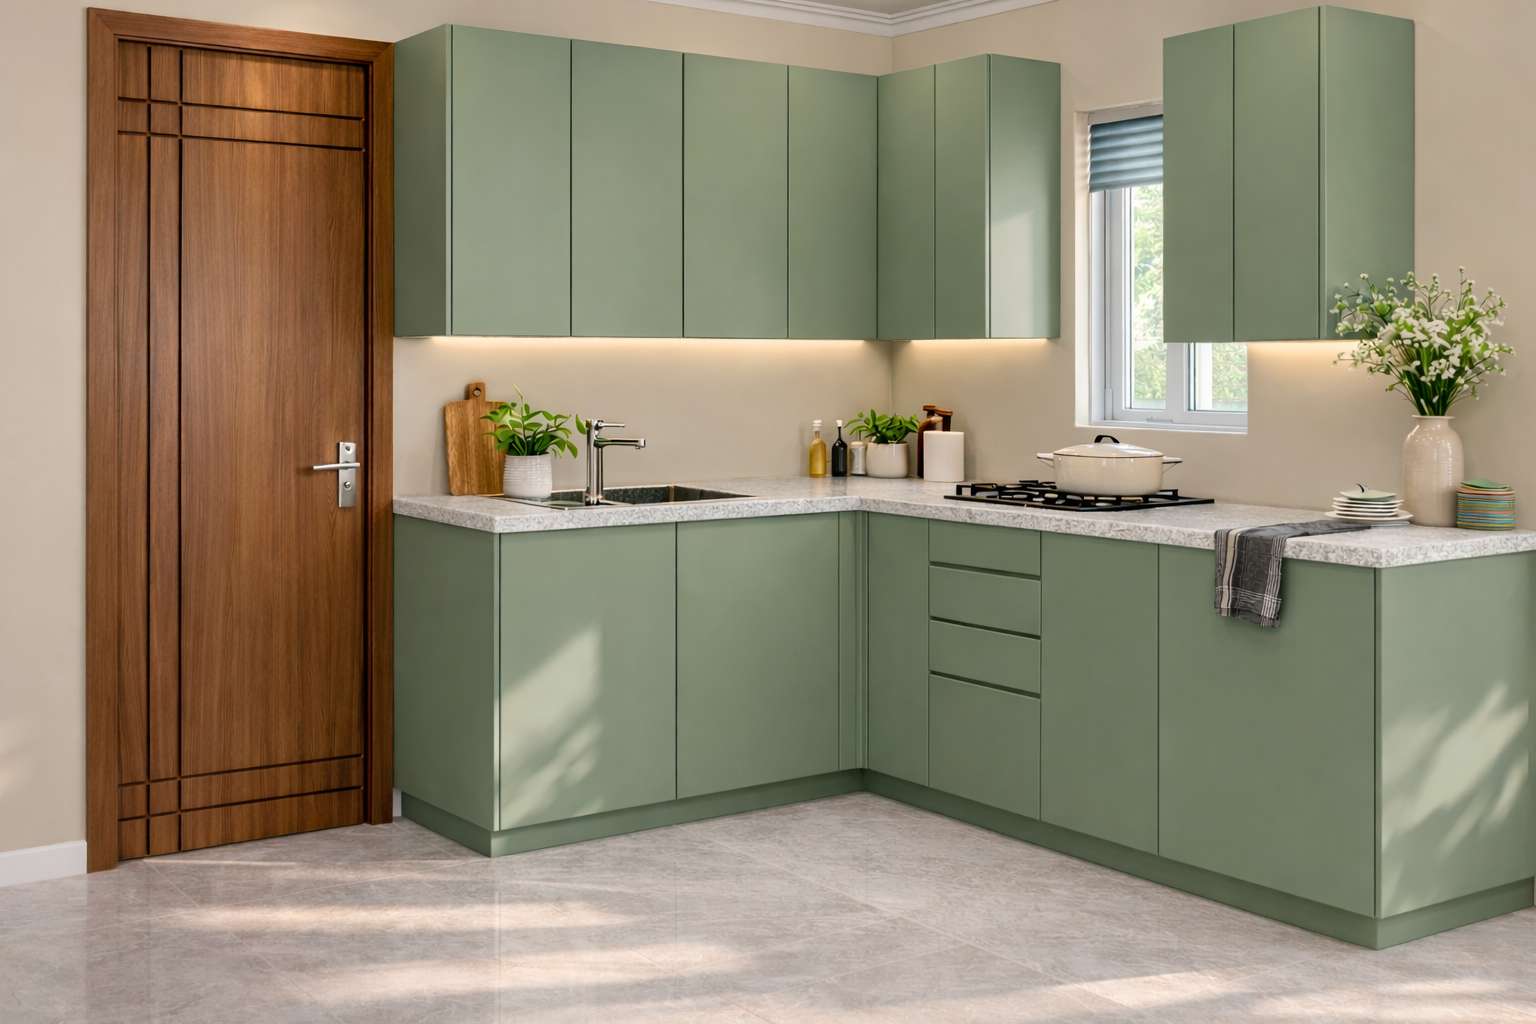
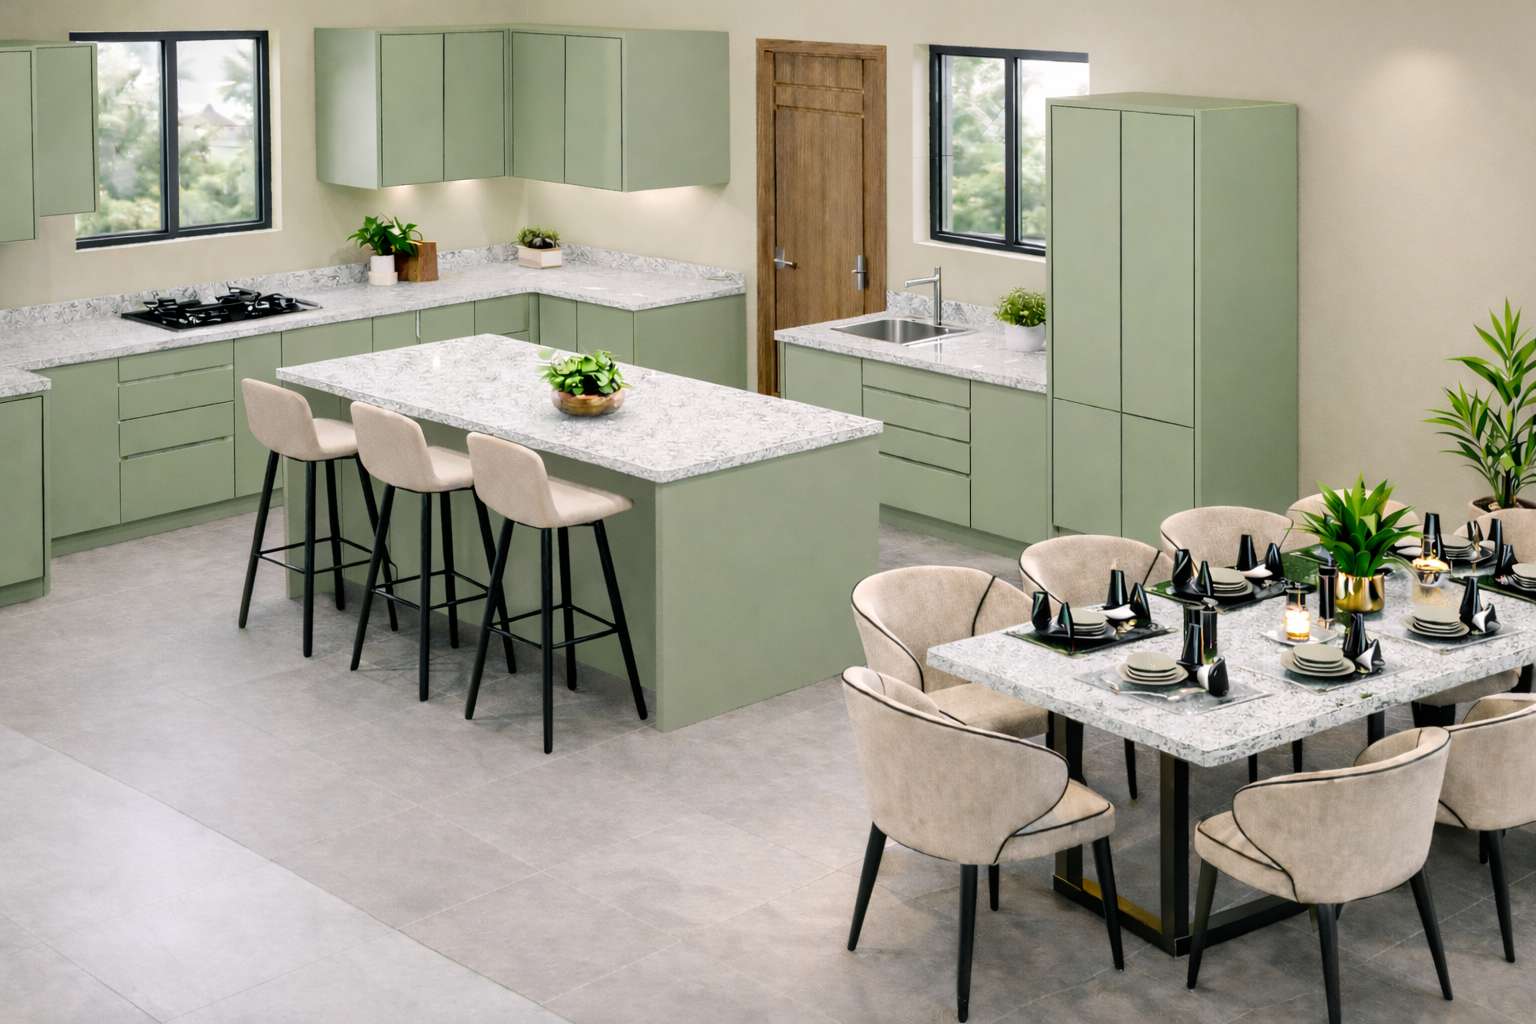
Open Concept Modular Kitchen & Breakfast Island
Ergonomic modular kitchen with waterfall quartz island, premium acrylic shutter cabinetry, chimney hood integration, and soft-close Blum hardware.
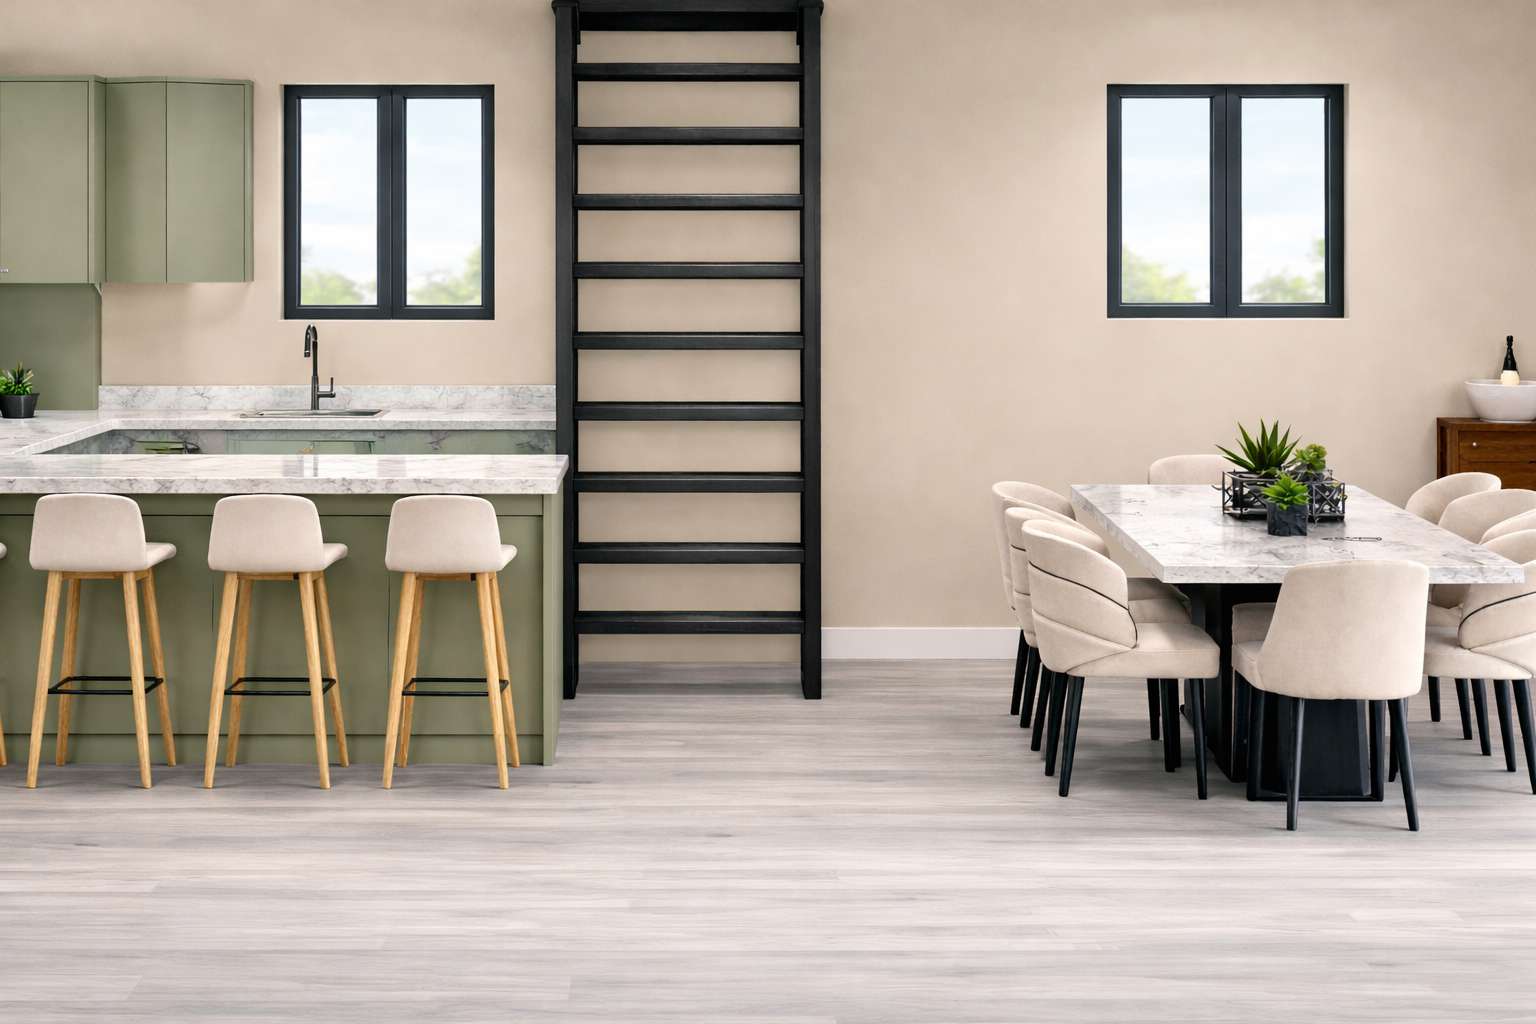
Master Bedroom Suite with Fluted Panels & Warm Accents
Bespoke master bedroom sanctuary featuring fluted acoustic wooden wall paneling, concealed warm LED strip illumination, and coordinated floor-to-ceiling wardrobes.
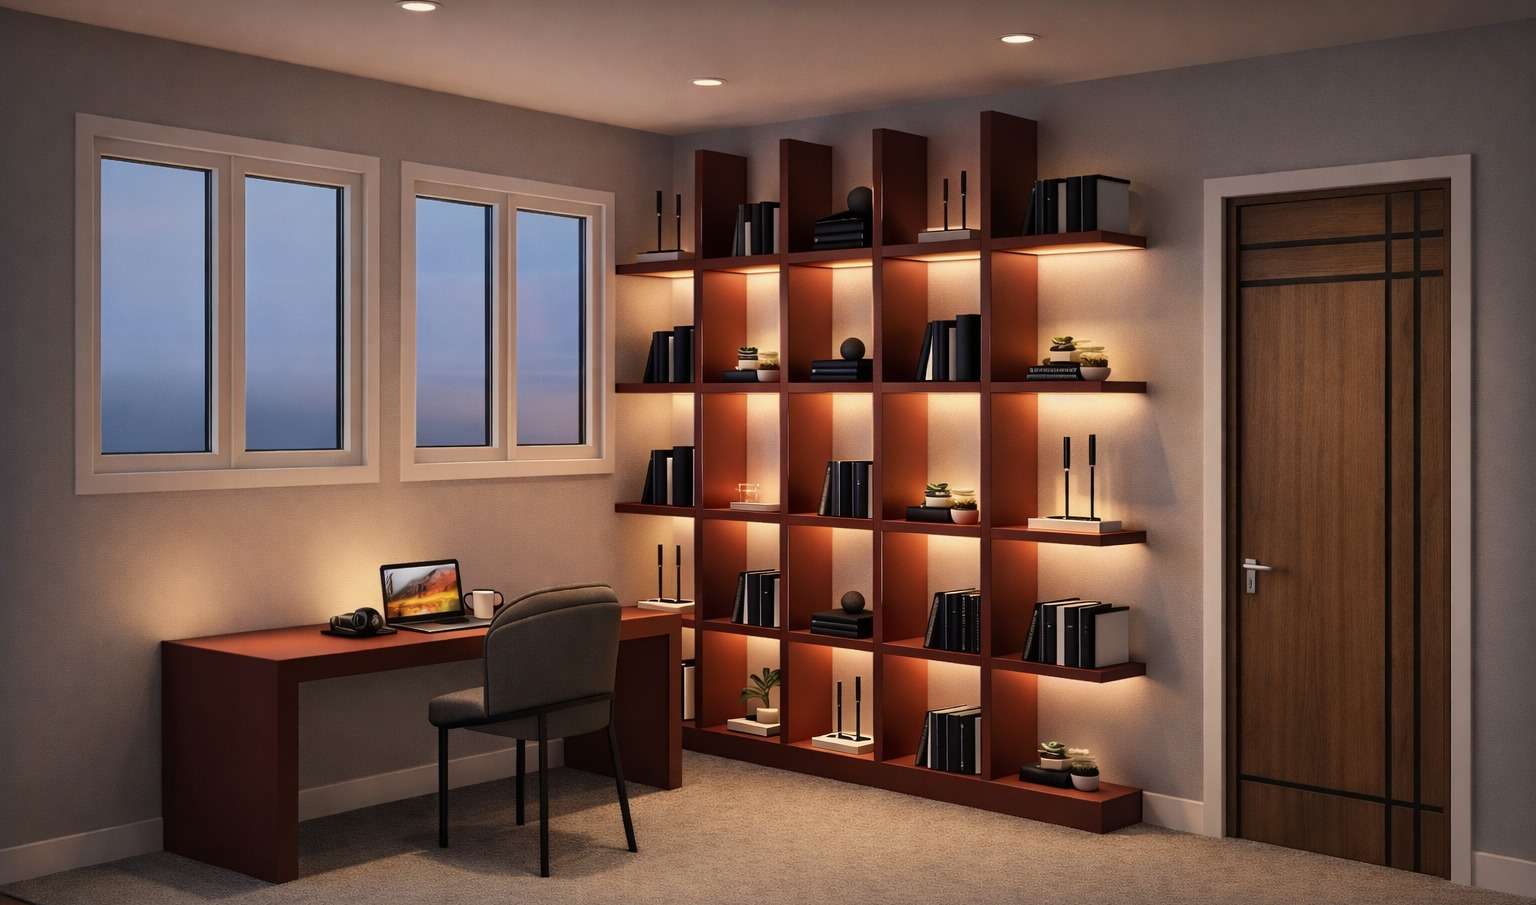
Executive Study & Entertainment Media Lounge
Multi-functional private executive workspace and entertainment lounge equipped with floating minimalist console, sound-damped shelving, and cove mood lighting.
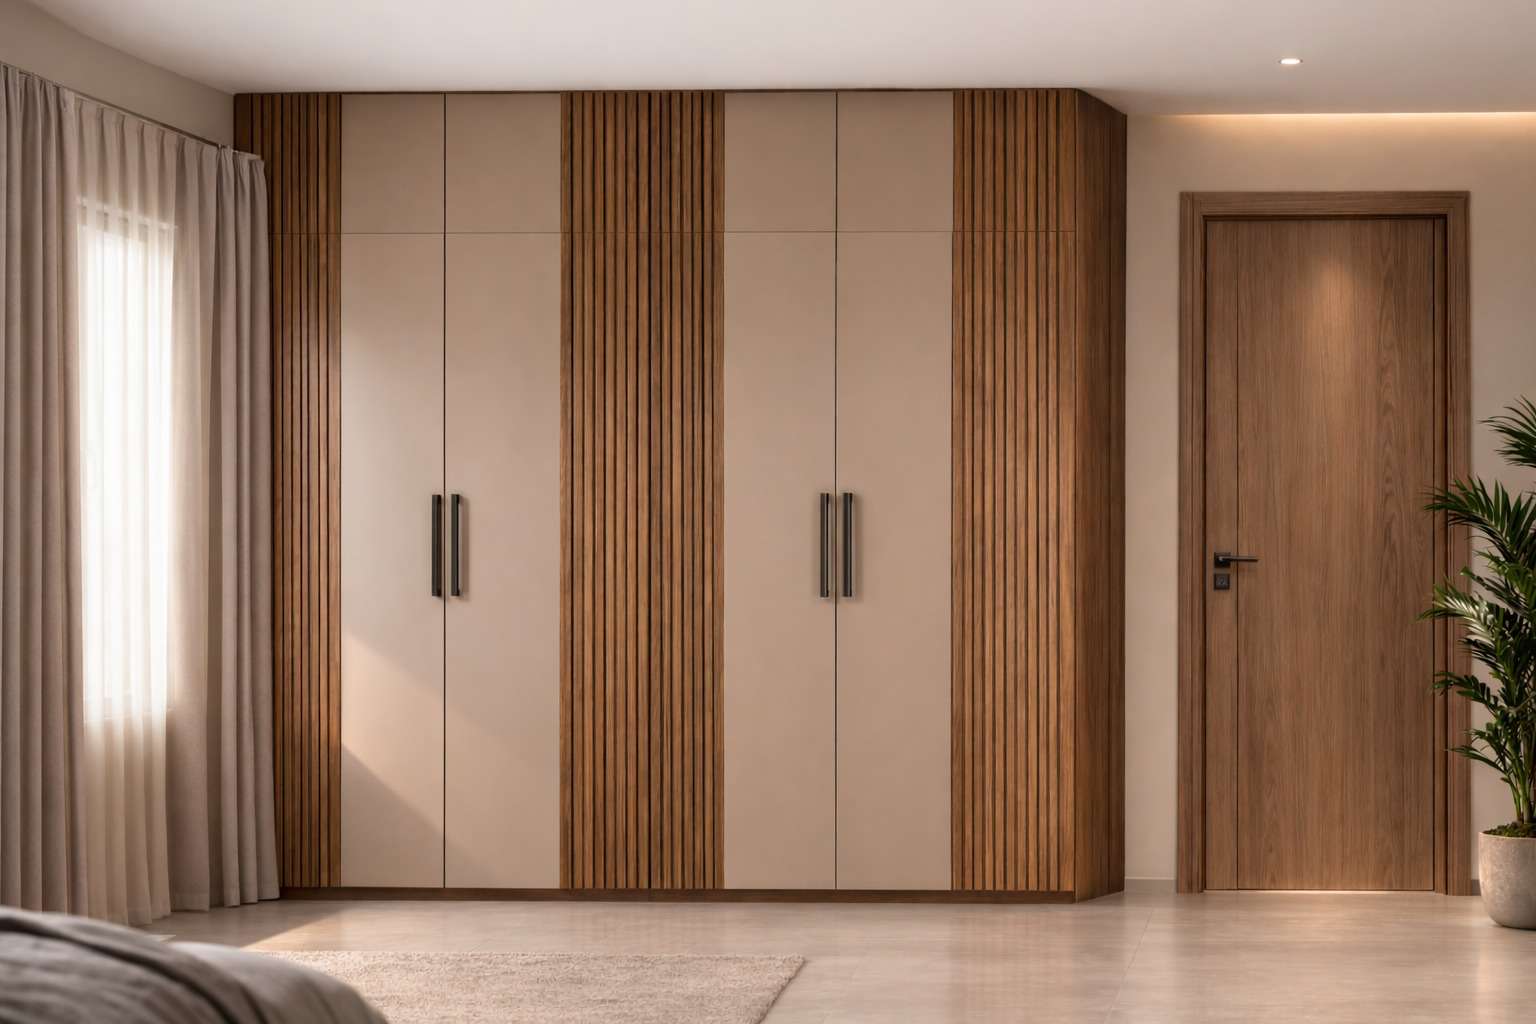
Contemporary Master En-Suite Luxury Bathroom
Spa-inspired en-suite bathroom featuring full-body Italian porcelain tile finishes, concealed wall-hung fixtures, toughened glass wet partition, and back-lit vanity mirror.
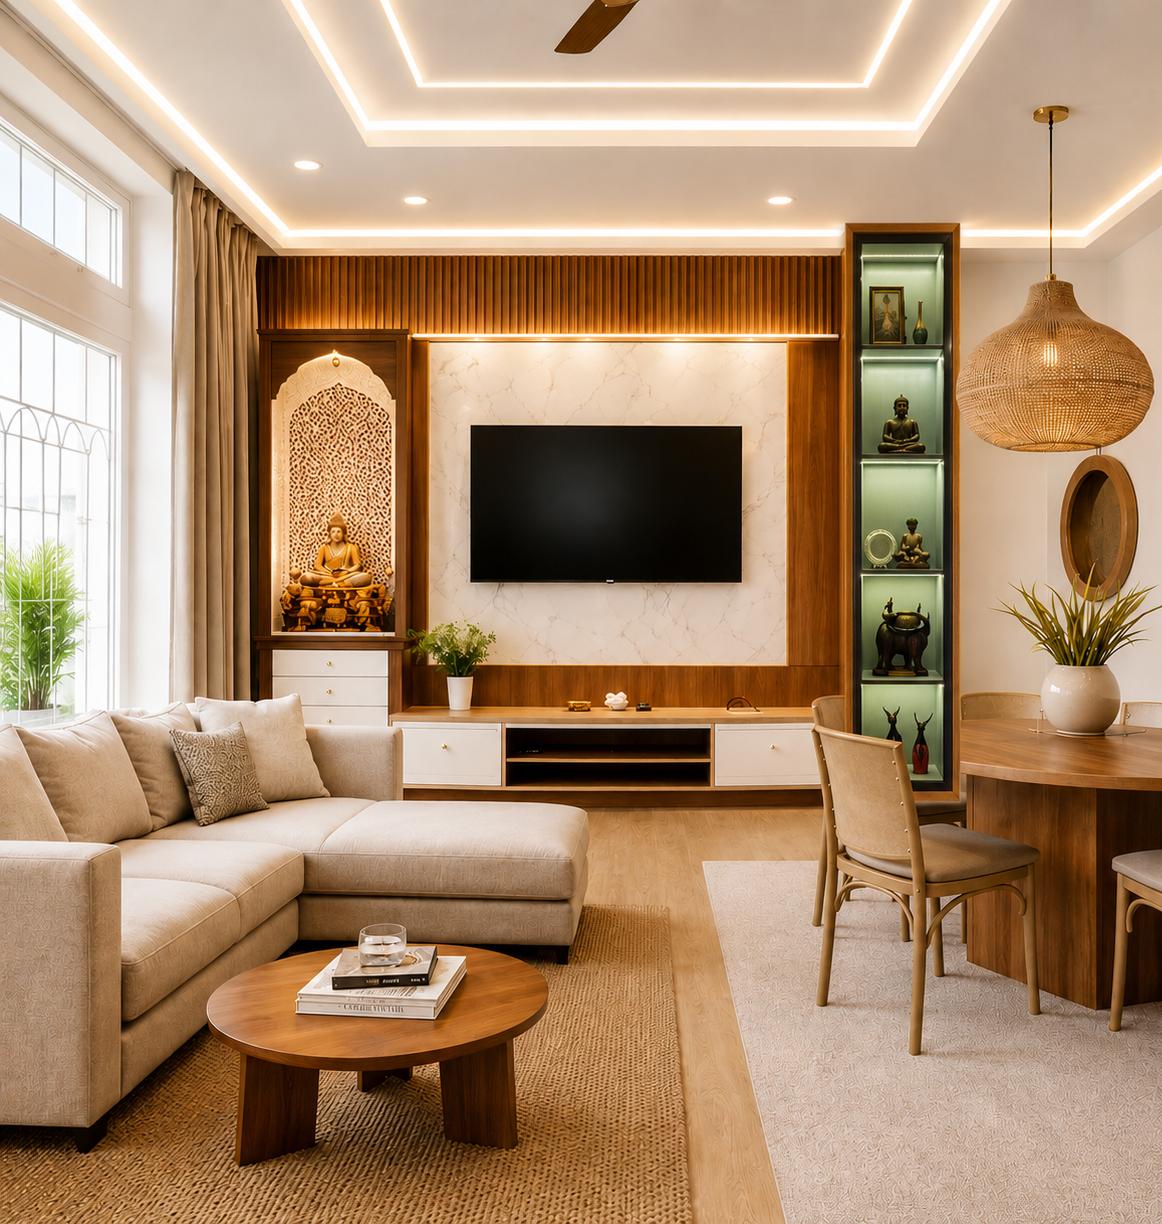
Living & Dining Lounge with Designer False Ceiling
Grand open-plan living room with multi-tiered moisture-resistant gypsum false ceiling, Italian vitrified flooring, and precision wall mouldings.
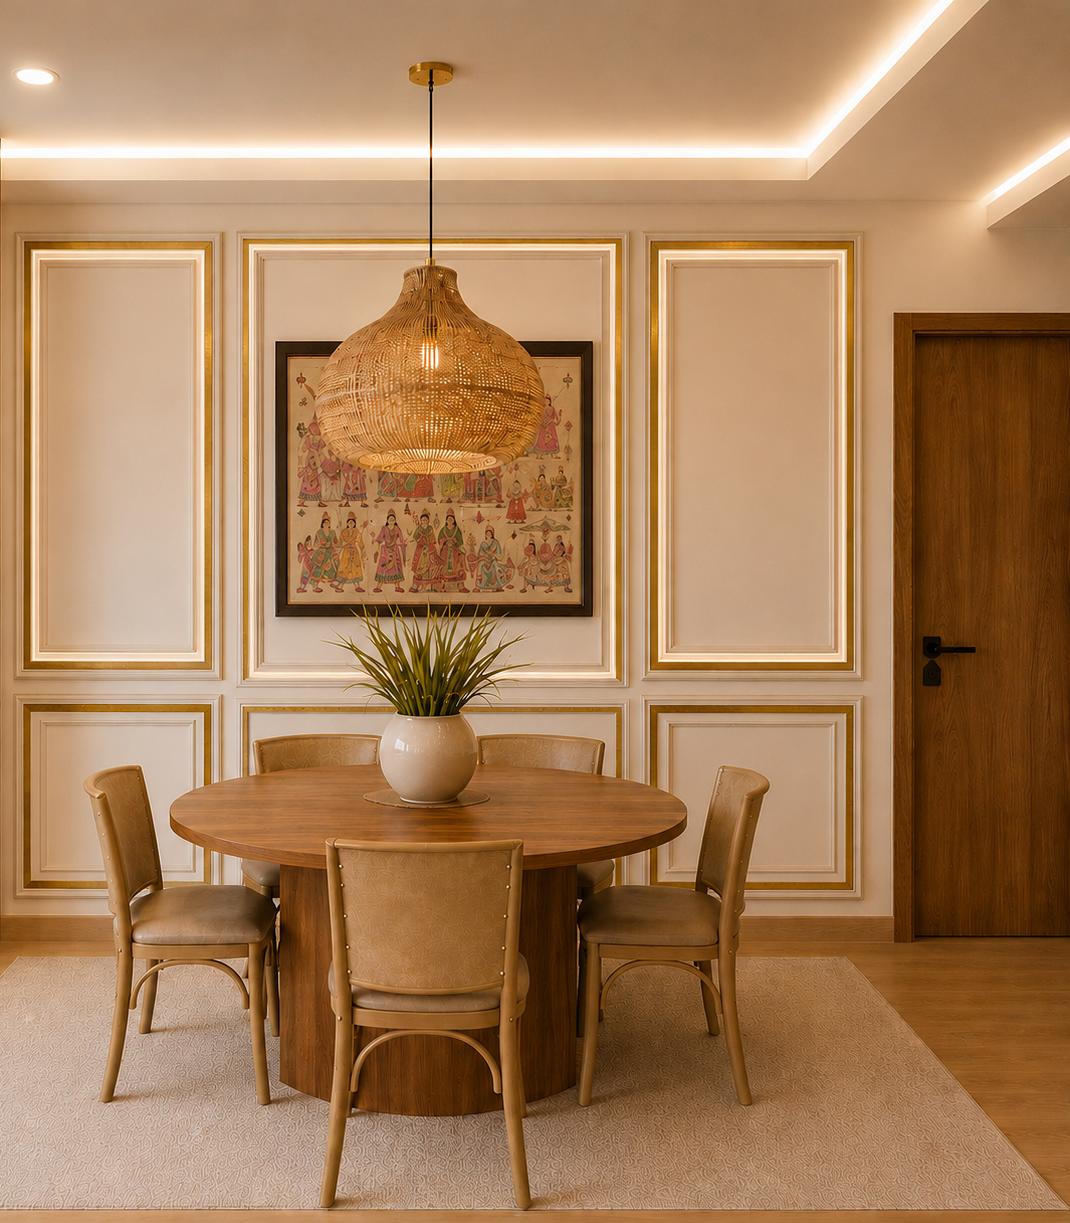
Dining Hall with Bespoke Display Credenza
Formal family dining space accompanied by custom architectural display casework, gold metallic hardware, and statement ambient lighting.
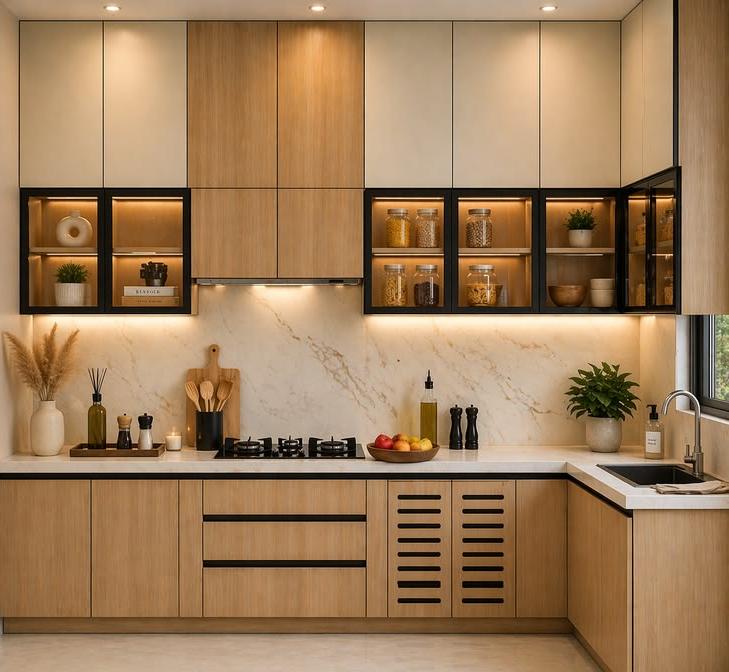
Ergonomic L-Shaped Modular Kitchen
High-gloss anti-fingerprint BWP marine plywood modular kitchen with jet-black granite countertop, stainless steel tandem drawers, and pull-out pantry.
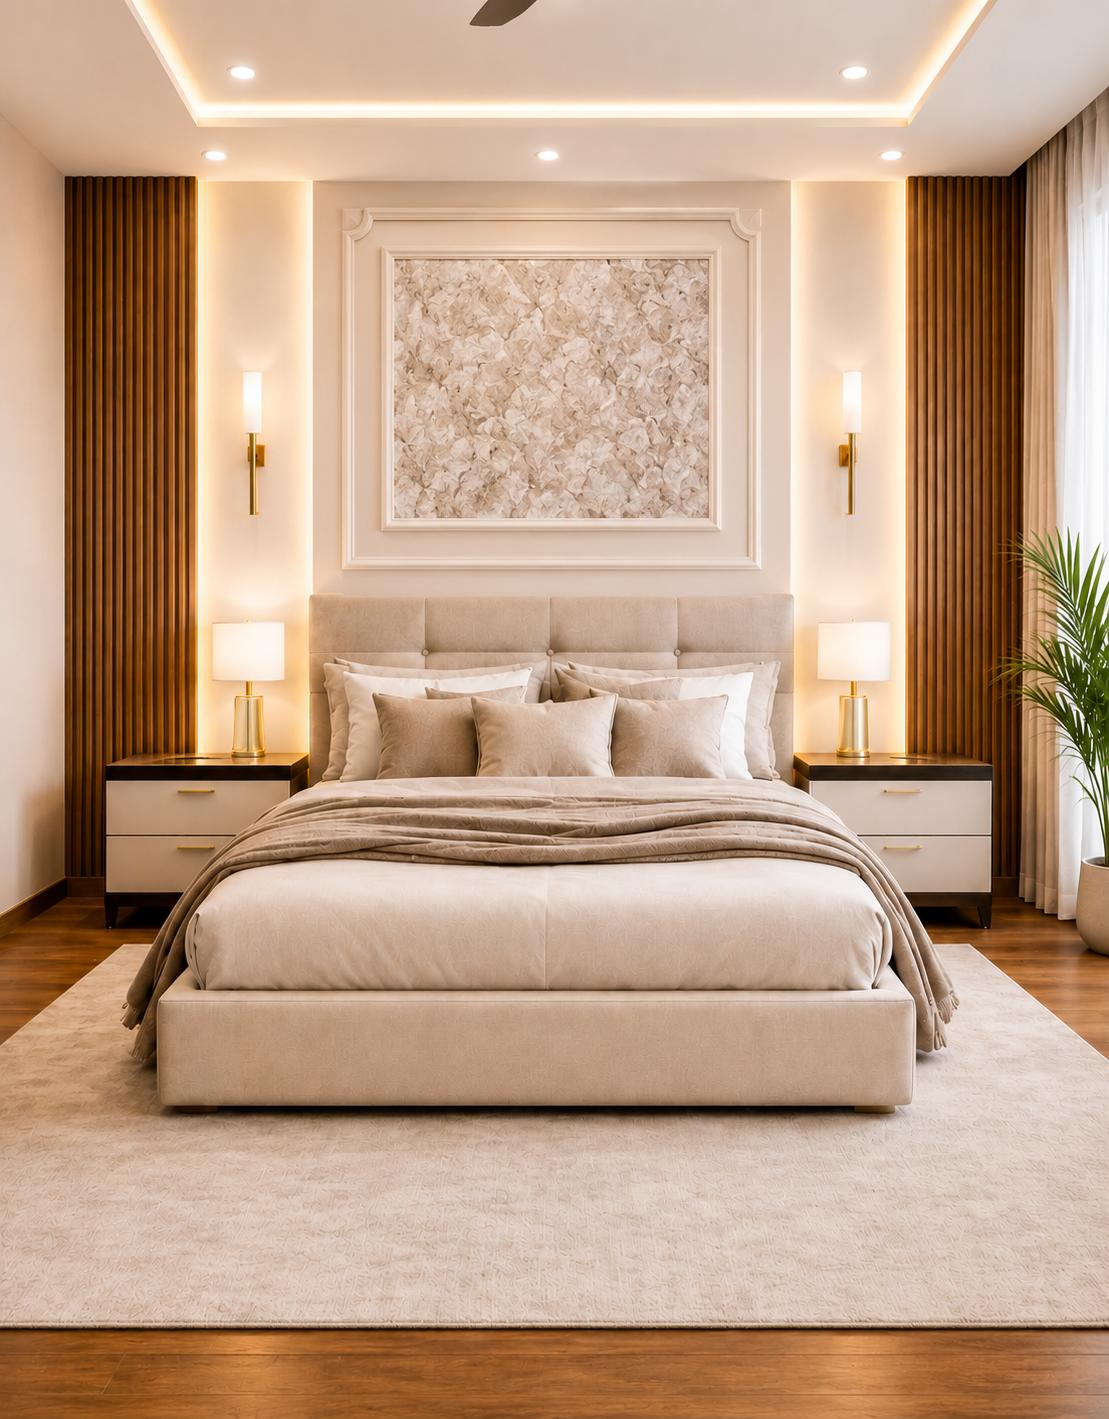
Master Bedroom Suite with Timber Accent Wall
Warm and tranquil master bedroom suite featuring natural veneer accents, custom upholstered headboard, and bedside pendant illumination.
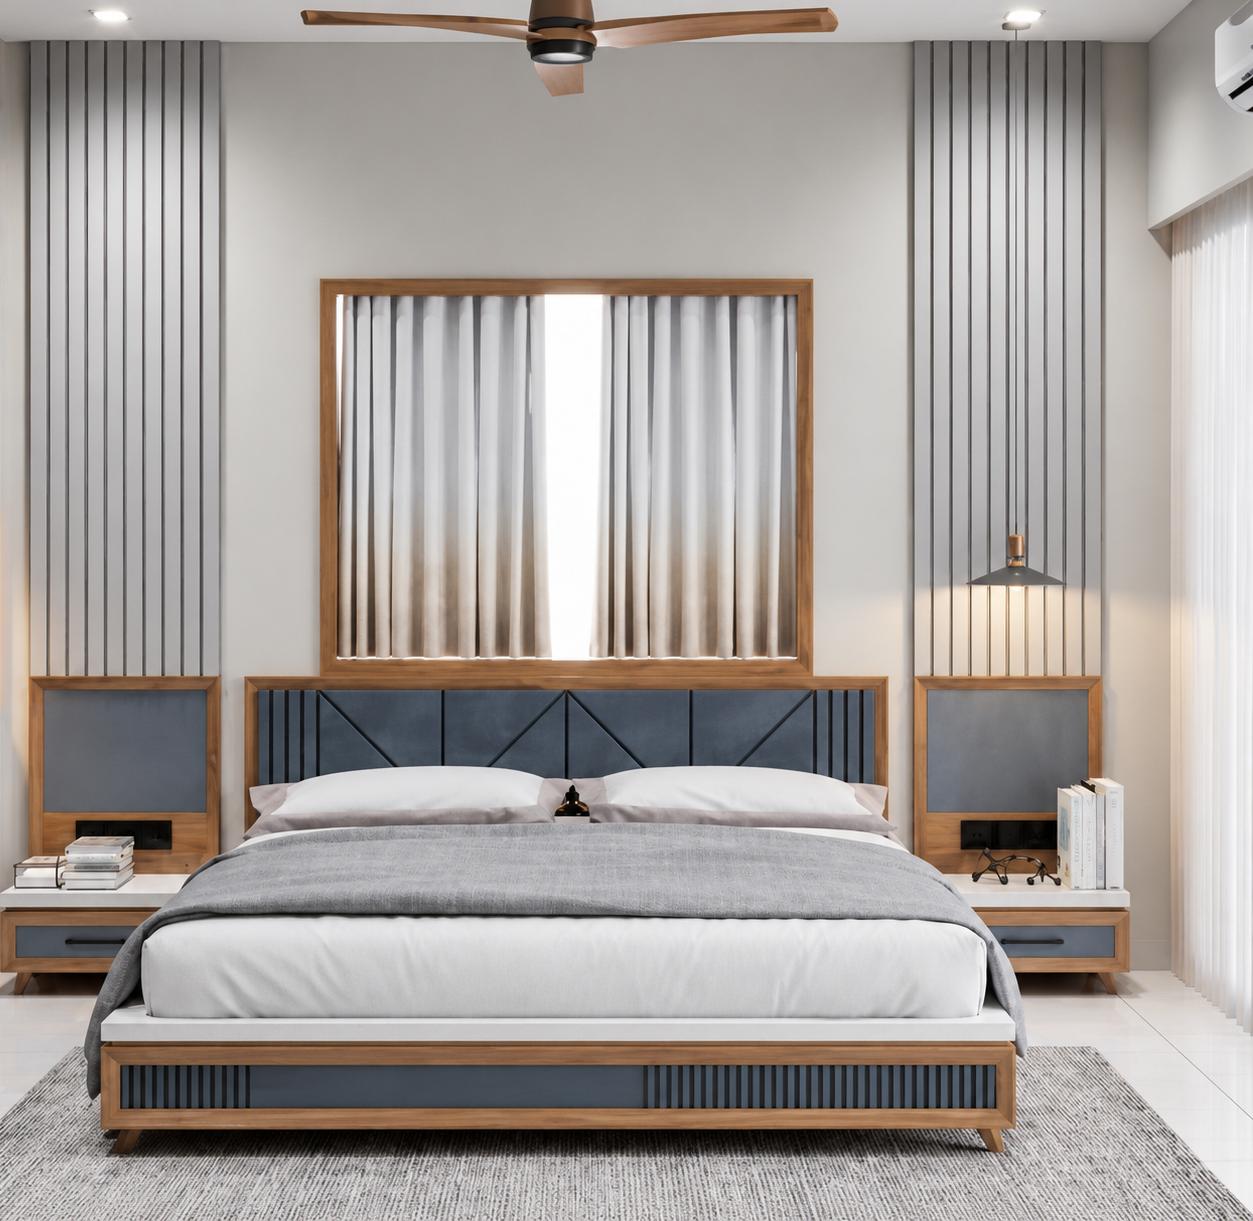
Daughter's Bedroom with Integrated Study Desk
Modern daughter's private bedroom suite featuring integrated multi-shelf study workstation, mirrored wardrobe shutters, and playful pastel highlights.
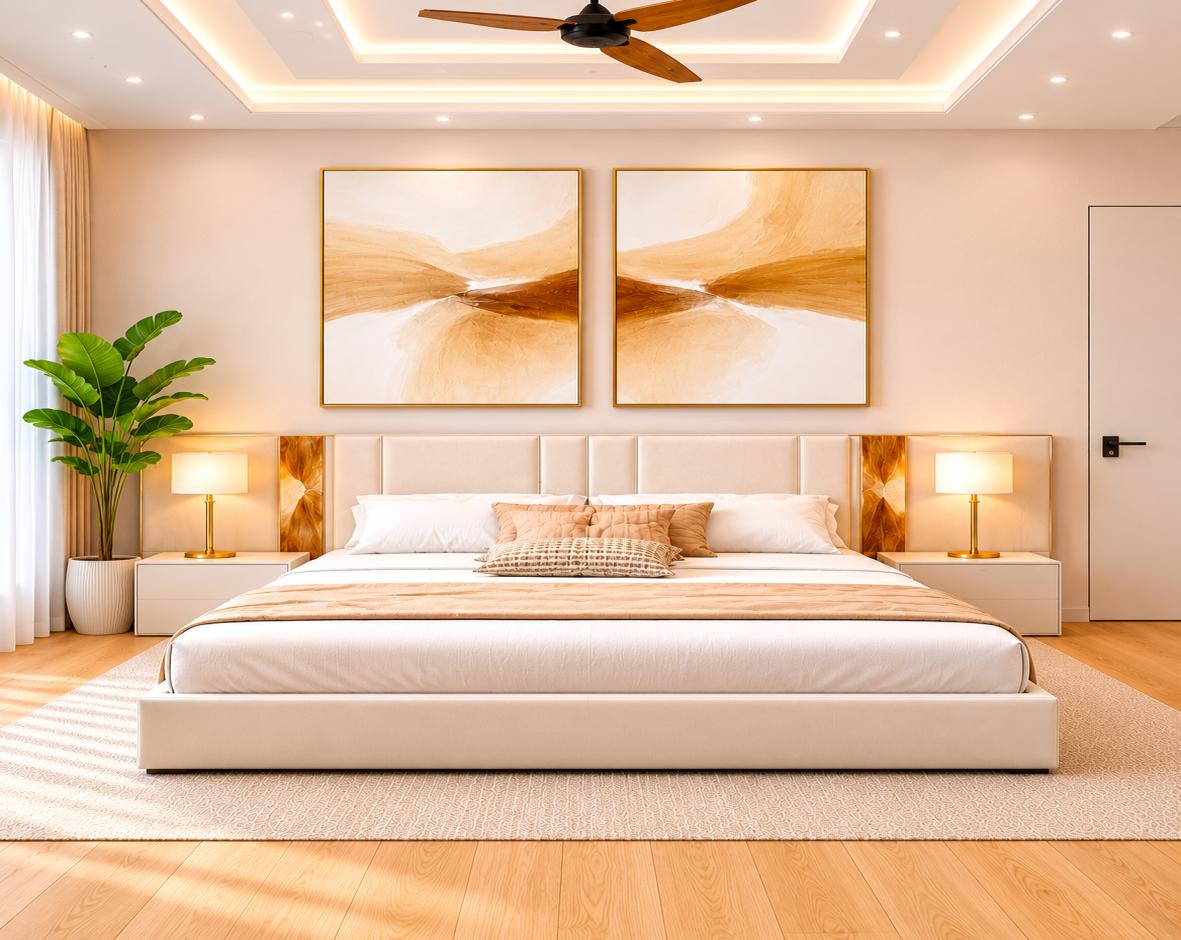
Executive Guest Suite & Vanity Dressing Station
Comfortable luxury guest room featuring fitted double wardrobe, full-length dressing mirror with backlit warm illumination, and soothing neutral tones.
All project photos, room layouts, and engineering drawings shown above are authentic documentation from Jagya Construction's active site albums and client approvals across Assam.